The problem
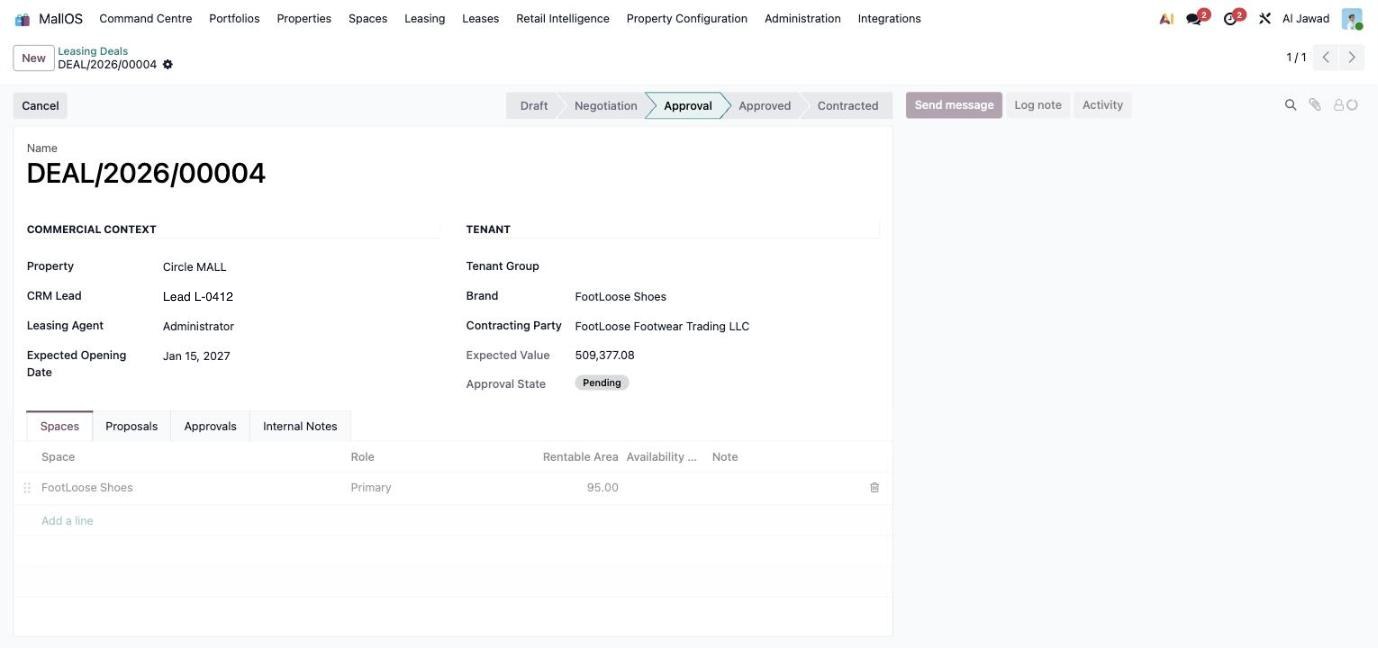
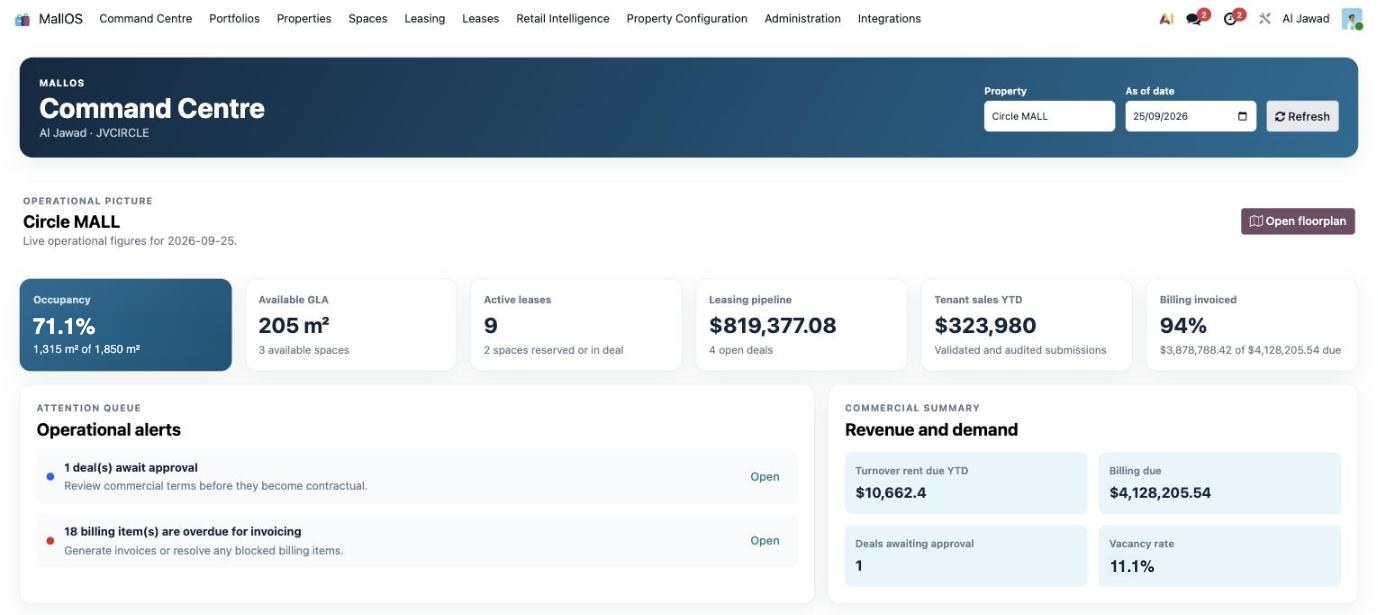
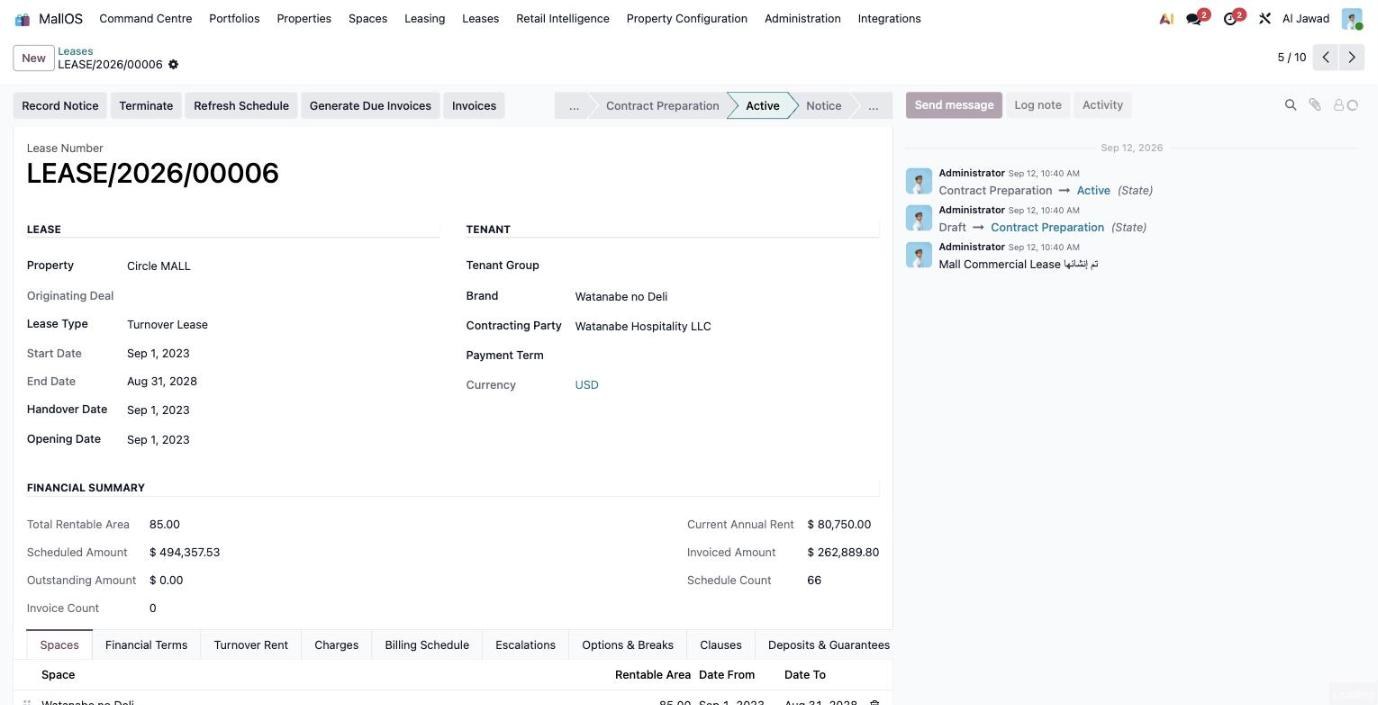
Most leasing teams answer “what is free on the opening date?” from a static PDF and a spreadsheet — neither of which knows about next month's deal.
How it works
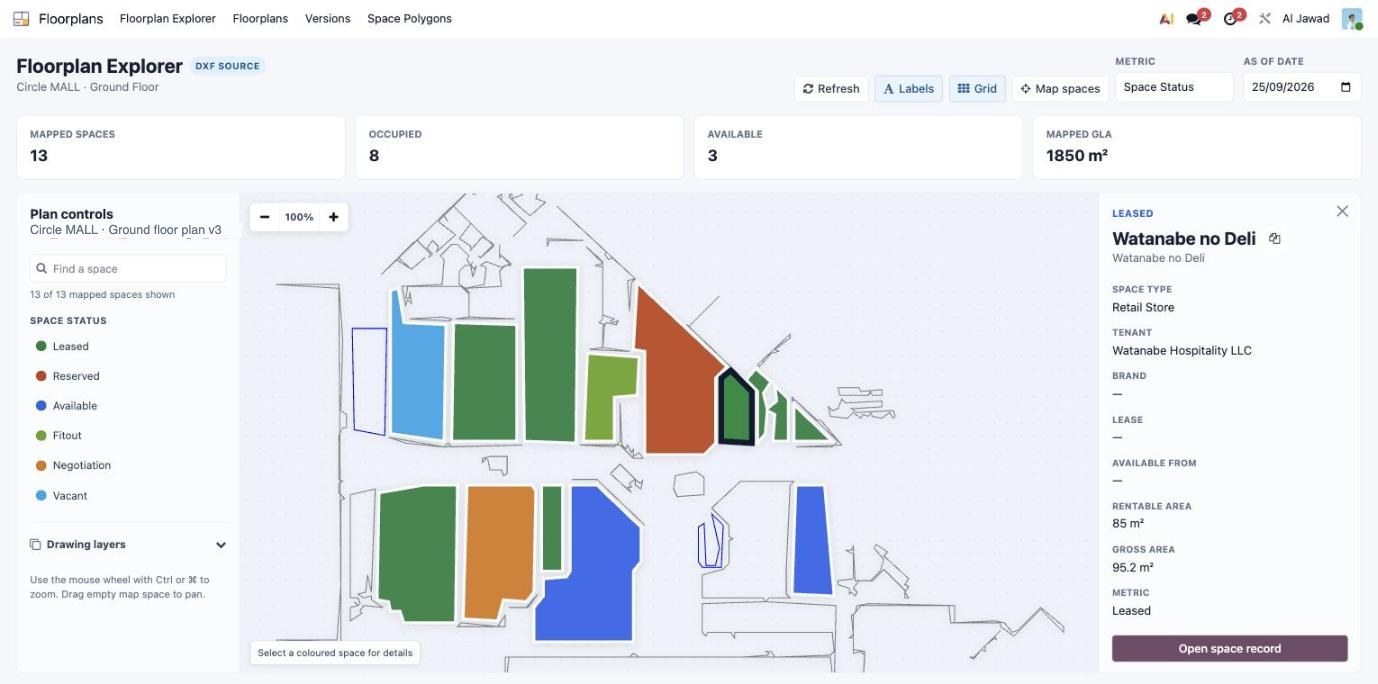
01Import DXFFrom the architect's CAD.
02Auto-map unitsPolygons to space records.
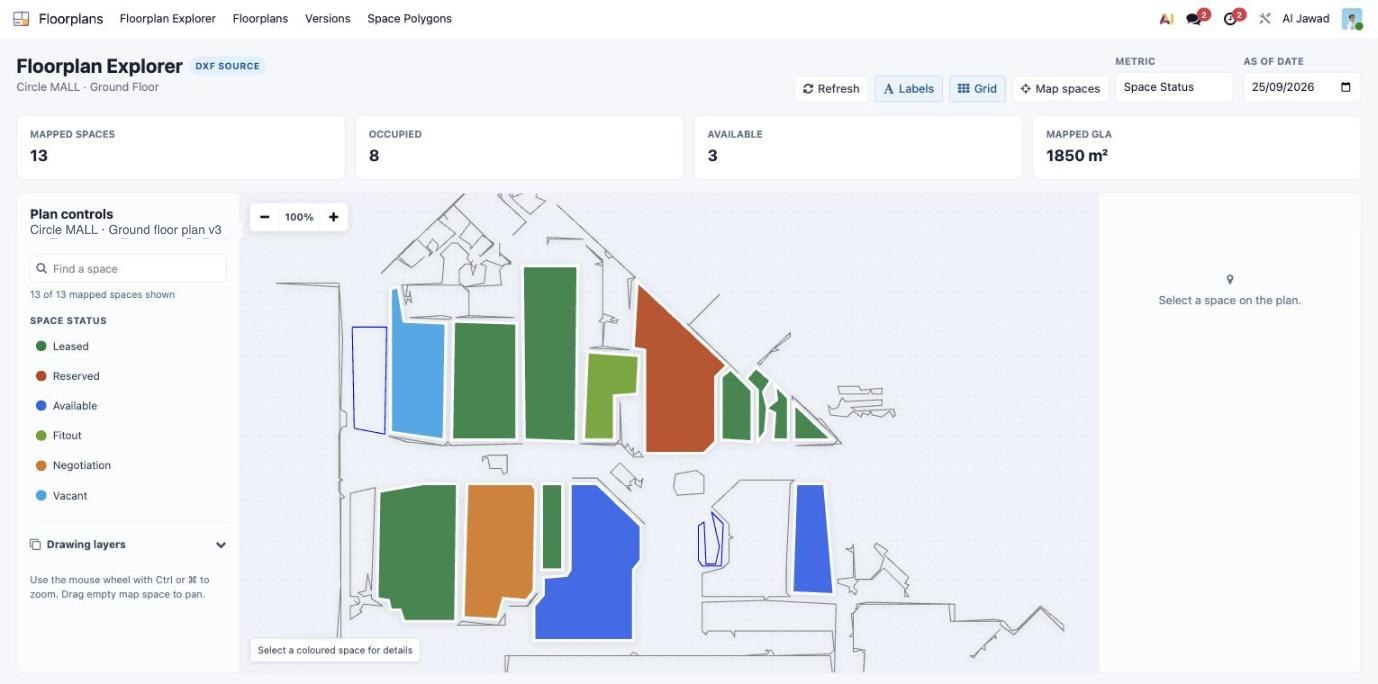
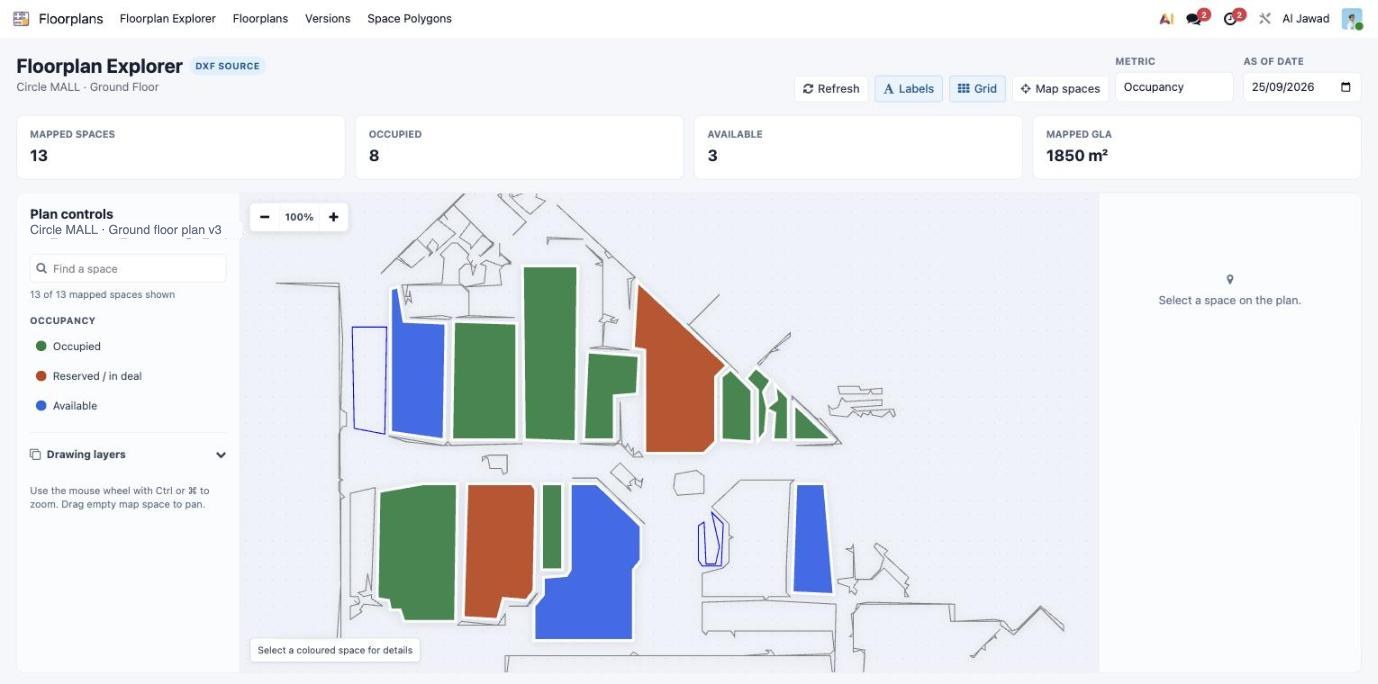
03Pick a metricStatus, occupancy, area, type.
04Set a dateSee the mall on any day.
05Select a unitTenant, areas, status.
06Open recordStraight to the space.
In the product
Capabilities
Drawings
DXF import and conversion
Dated plan versions
Drawing layers
Map-spaces mode
Metrics
Space status
Occupancy
Area
Space type
Availability
15 space statuses
Dated status timeline
Future-dated changes
As-of queries
Built in
15
Space statuses
4
Colour metrics
DXF
Native CAD import
Any date
Past or future